Hinged doors: part of the facade
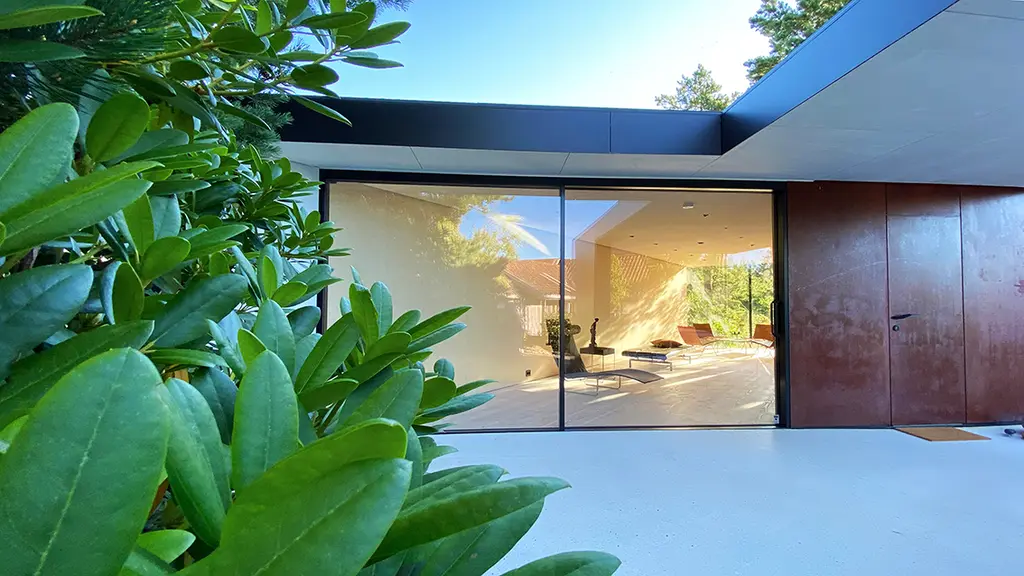
L15, Lillesand · a concealed Corten steel front door beside the sliding door
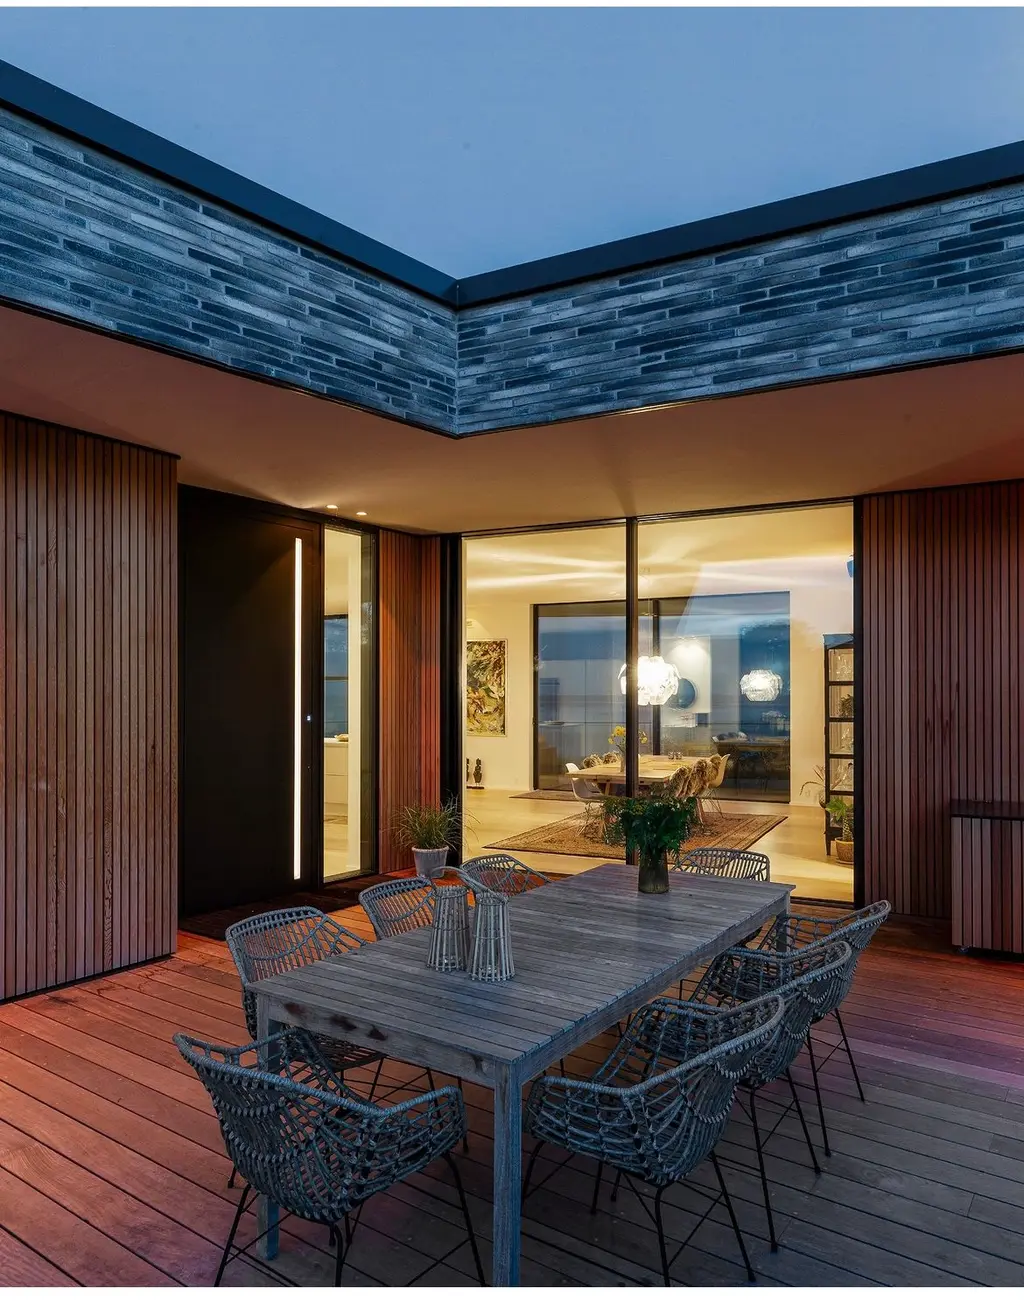
A hinged door goes into most projects, whether as the front door, the door to a store, or a terrace or balcony door.
At Sørvindu we work mainly with solutions from Reynaers and Schüco. The systems give plenty of freedom in dimensions, function and design, and can be adapted so that the doors become a natural part of the facade.
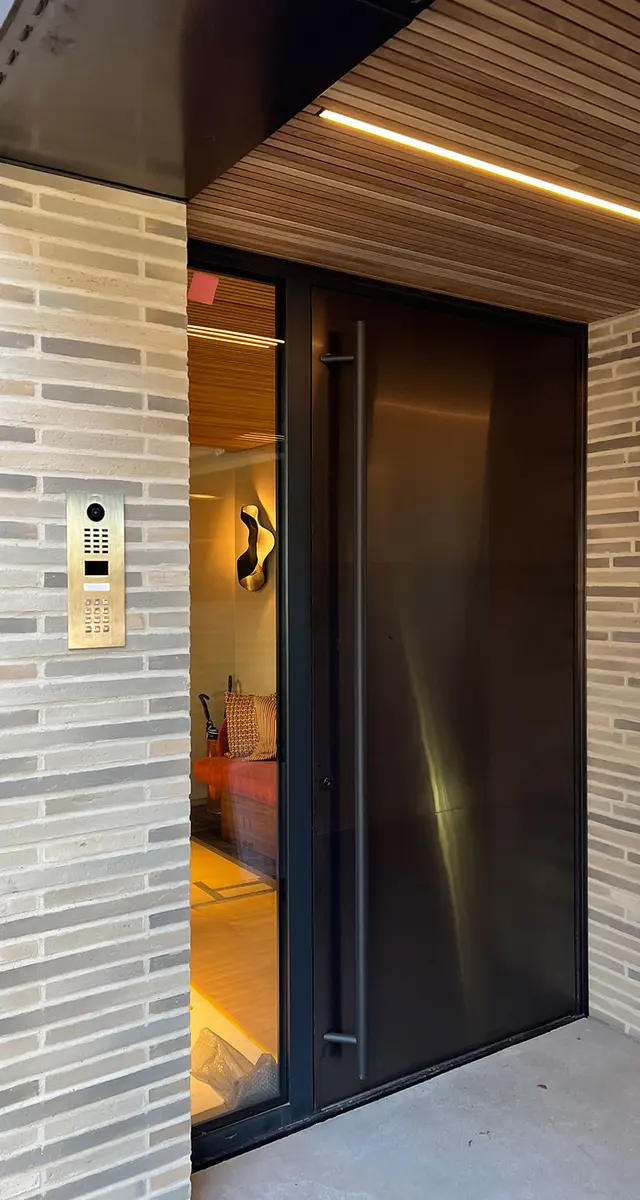
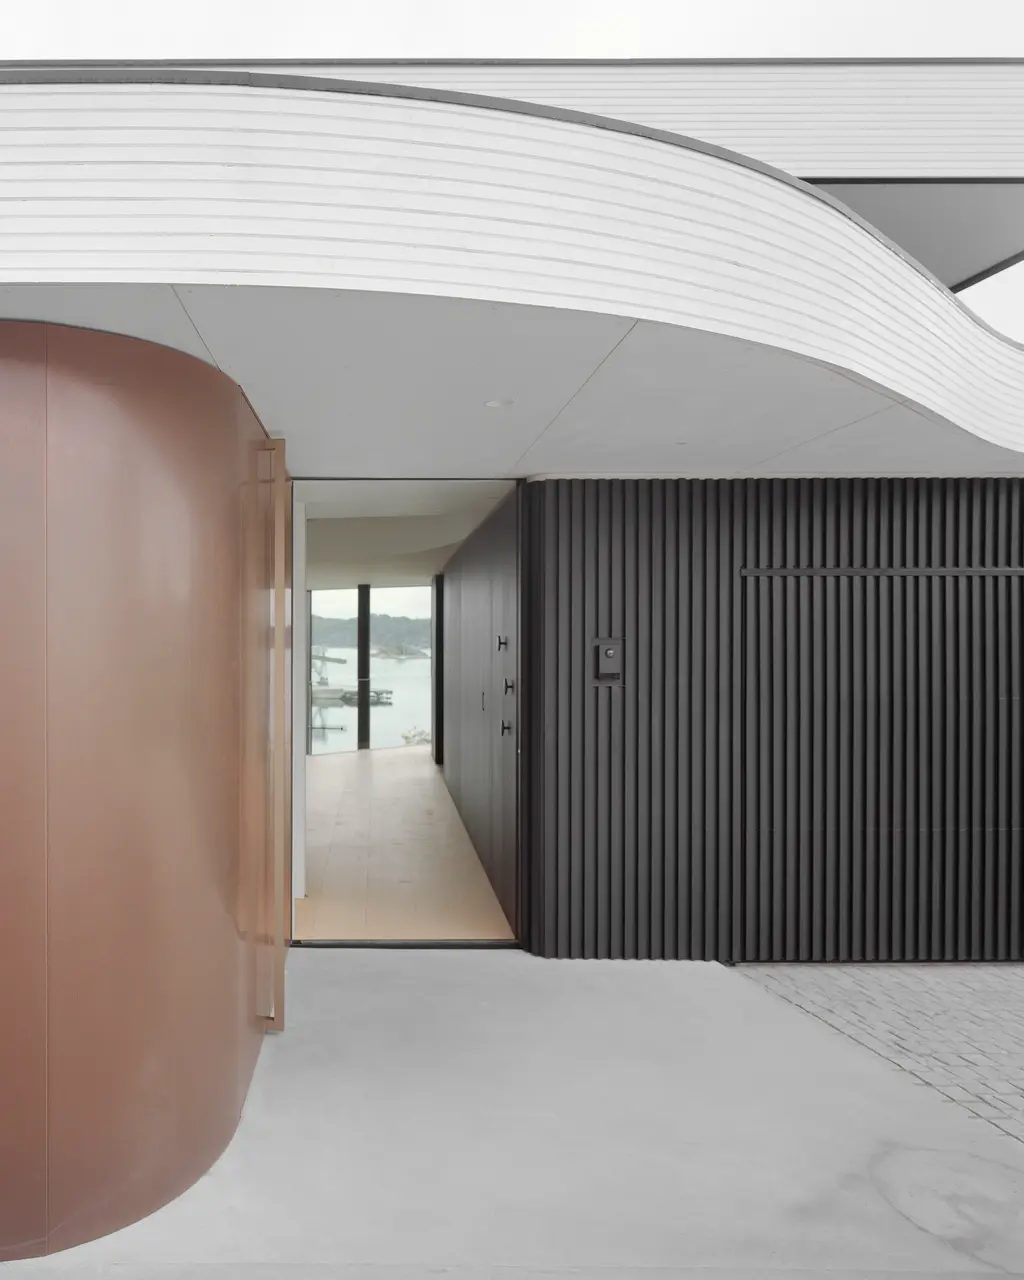
The leaves are often clad in other materials: copper, brass, steel or timber.
The doors can be supplied at heights of up to around 3 metres and often at widths of 1.2 to 1.3 metres. That lets the door run the full height of the room and give the facade a clear vertical line, with no need for a transom light or extra divisions above it.
For terrace and balcony doors we often use the Reynaers SlimLine range. The slender profiles give a high proportion of glass and a lighter expression than many conventional door systems.
As a front door the solutions can be fitted with a motorised lock, concealed hinges, an integrated door closer and long pull handles. They can be tied into KNX or other smart-home systems, while the controls themselves, a keypad or a fingerprint reader, are normally integrated by the client or the electrical contractor.
The result is doors in large formats, with clean lines and technical solutions built as far as possible into the architecture.
Projects that show it