Sliding doors
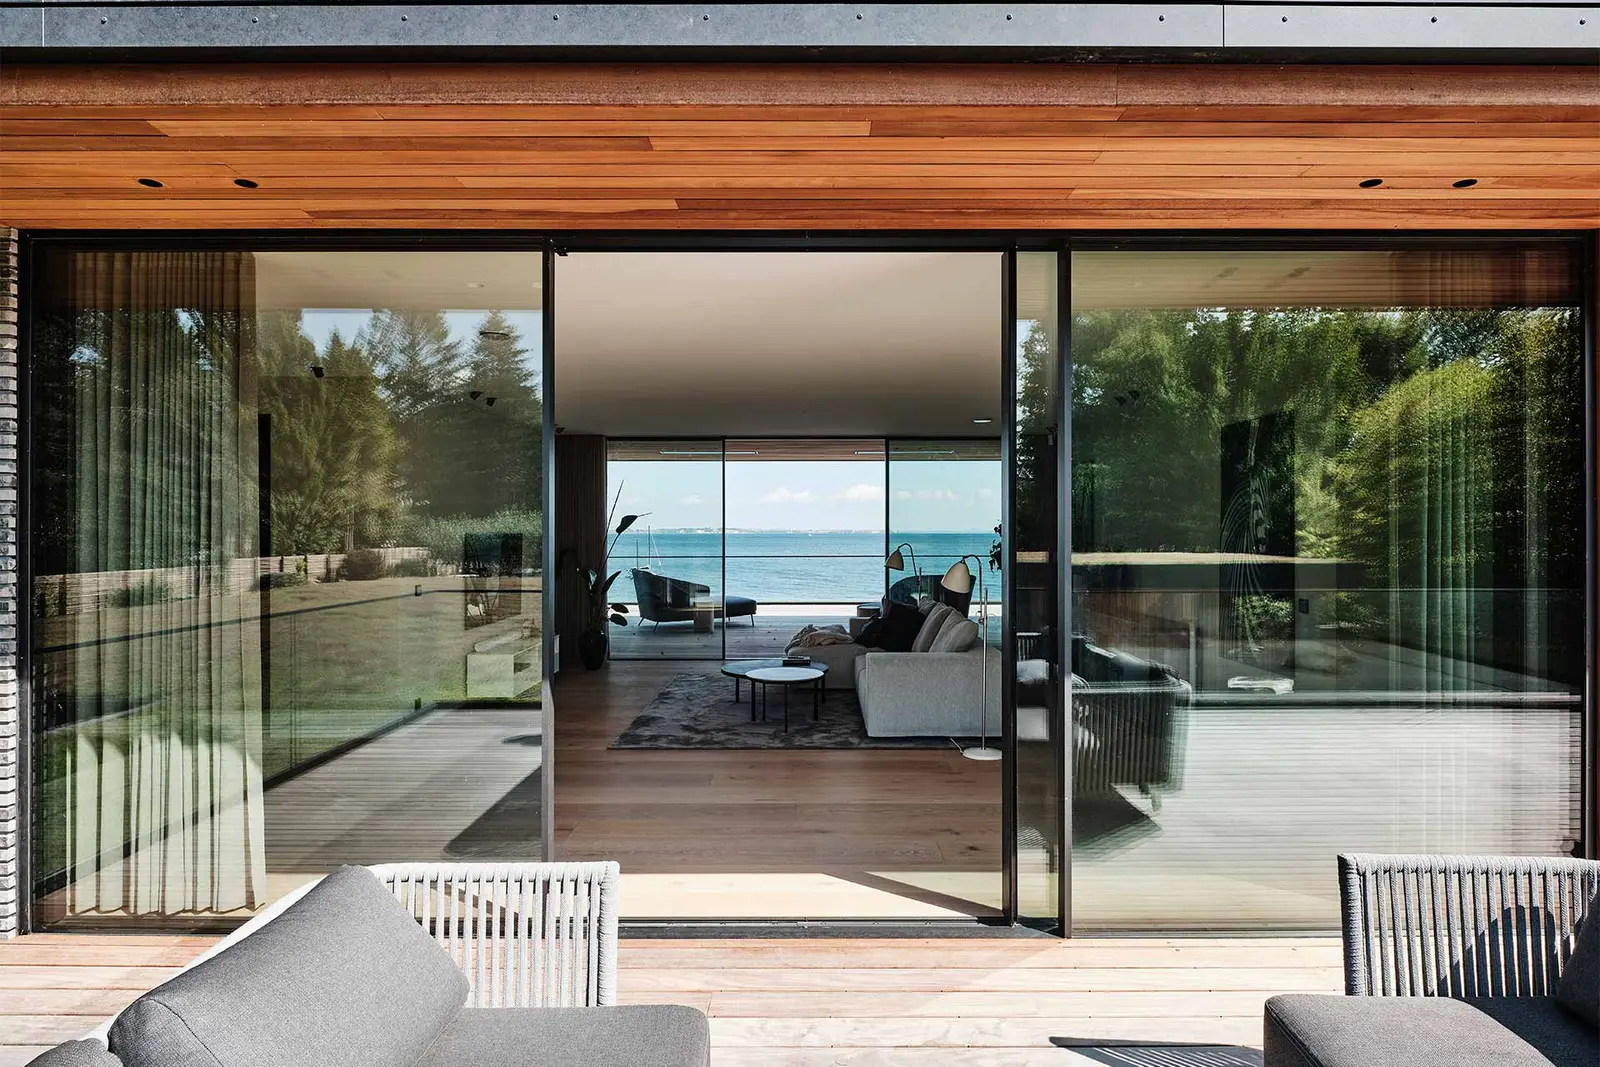
Vedbæk, Denmark · floor-to-ceiling sliding doors
When the architecture is meant to read as cleanly and as undisturbed as possible, it is usually the detailing around the glass that makes the biggest difference.
Sørvindu supplies sliding door solutions in a range of forms, from traditional lift-and-slide doors to exclusive frameless systems where frame and sash are built into the structure and largely disappear from view.
On the most refined systems the visible profiles come down to an absolute minimum. Solutions from Venuro and Vitrocsa among others can be supplied with very slender interlock profiles of around 16-25 mm, while Reynaers HiFinity and Schüco Panorama Design offer comparably minimal systems with very narrow profiles, around 35 mm.
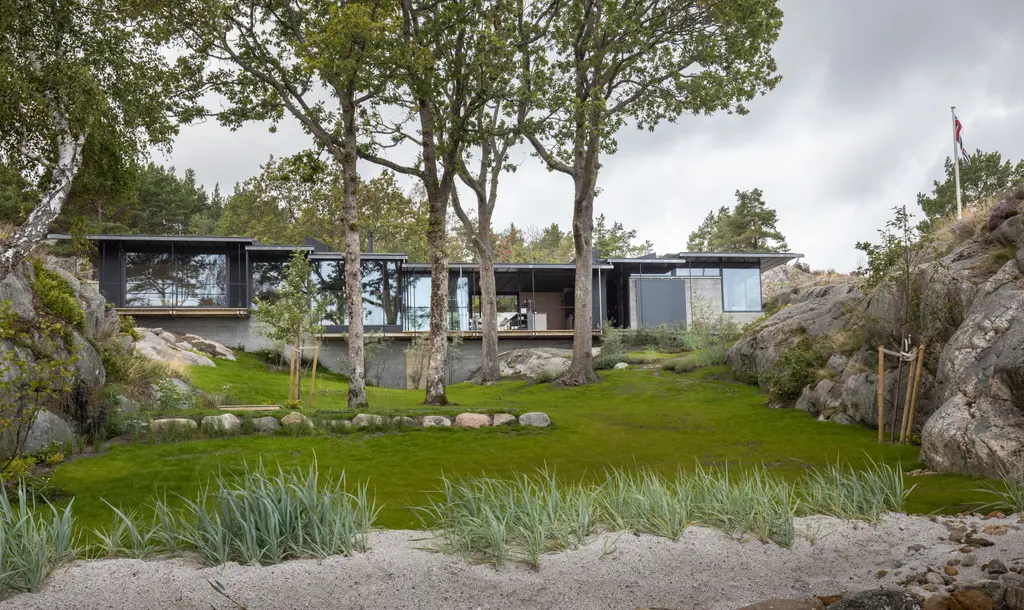
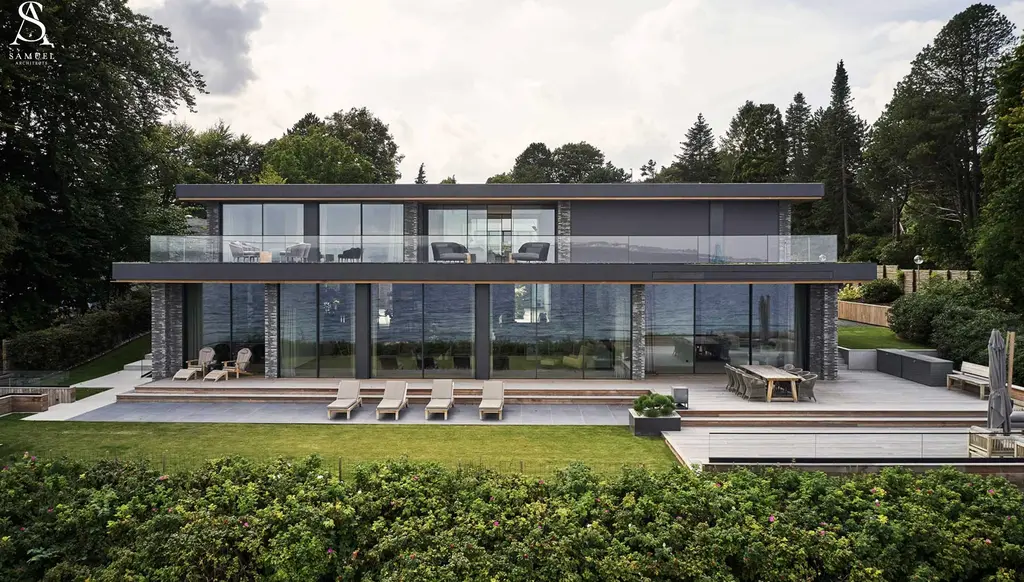
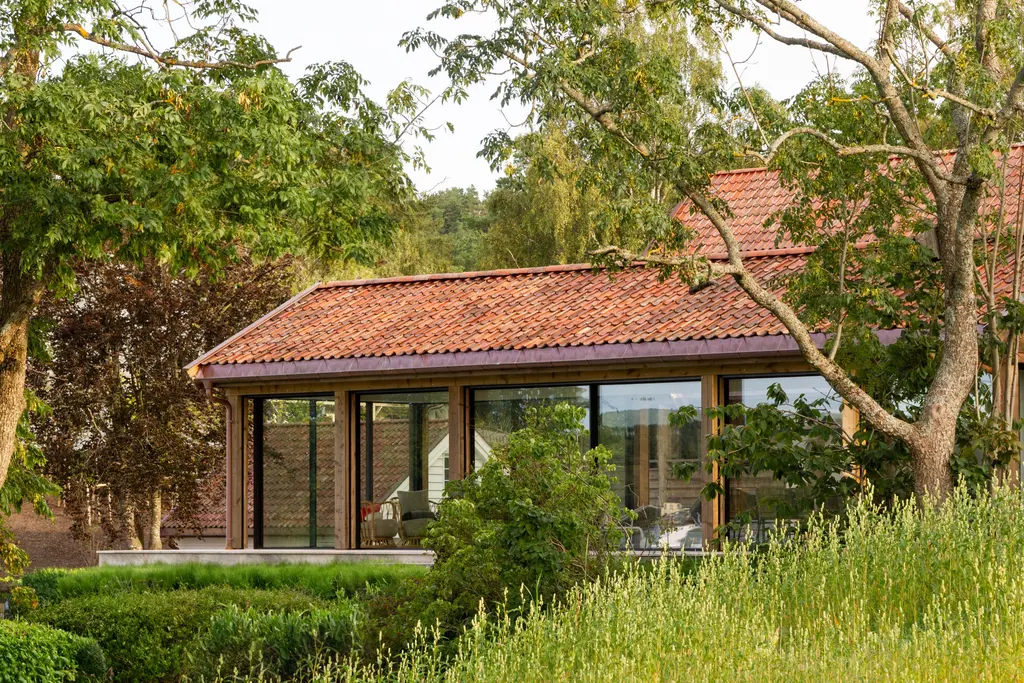
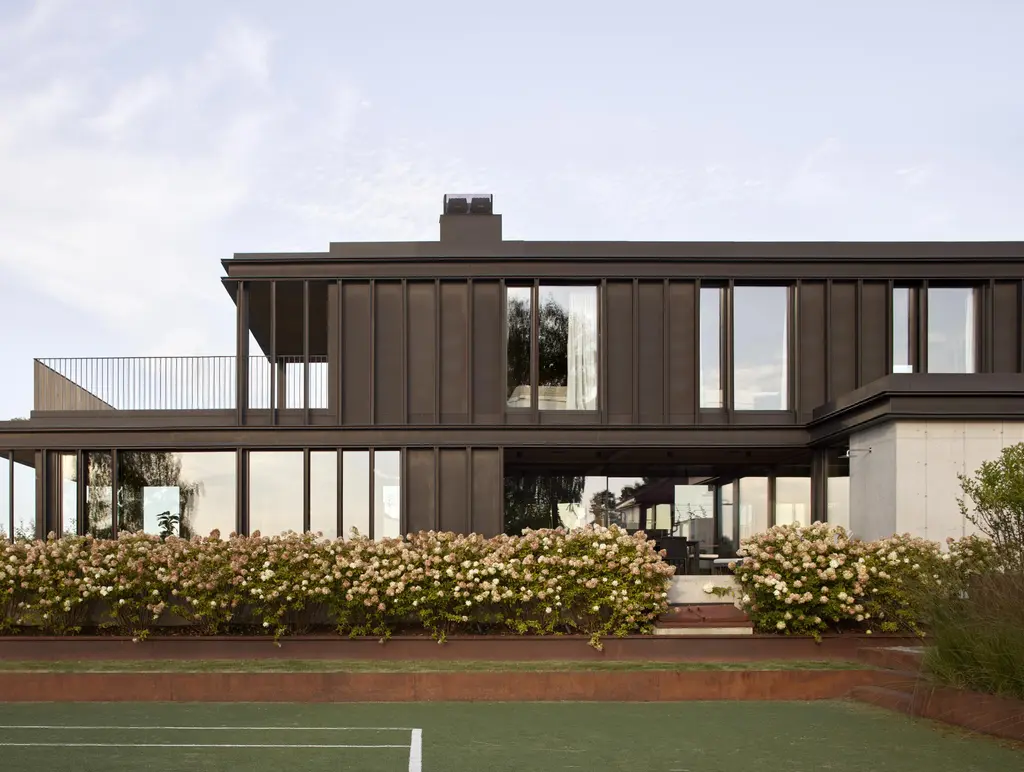
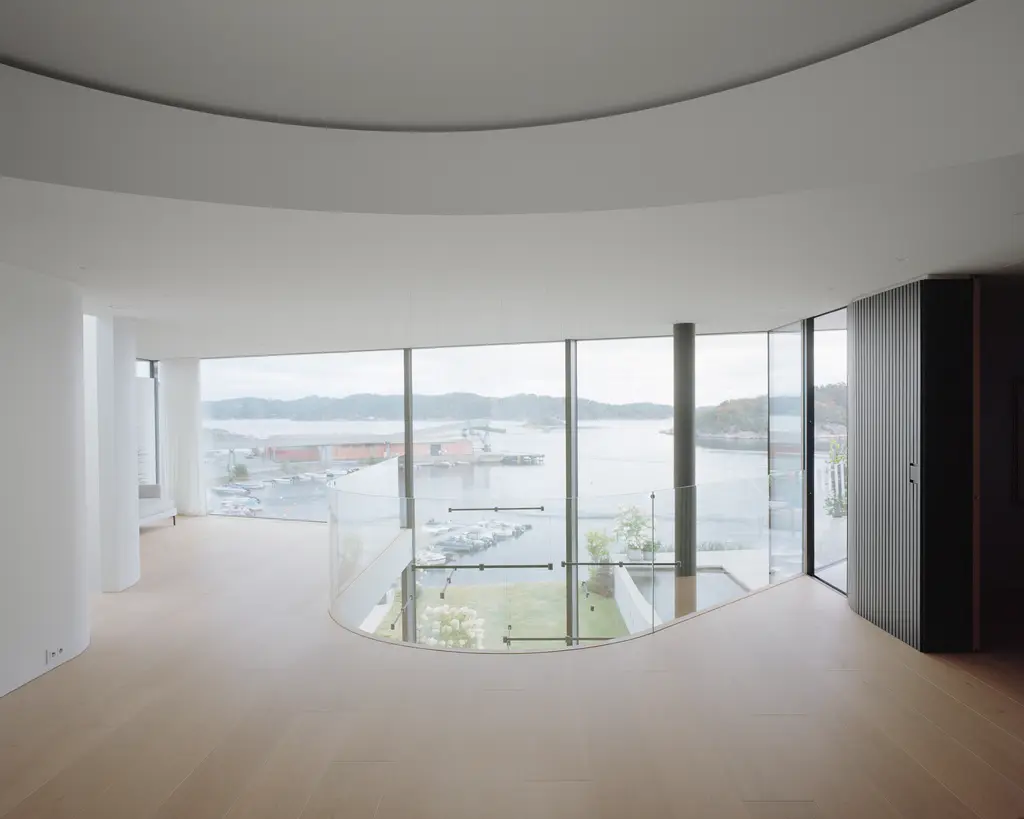
The result is large, continuous planes of glass that leave the architecture, the view and the daylight in charge. The transition between inside and out becomes very nearly seamless, and what you experience is as far as possible glass rather than frame and profile.
Nor do the possibilities stop at the sliding door itself. The systems can be supplied with open corners and no visible corner post, pocket solutions where the panes run right into the wall, motorised operation and integrated insect screens.
Every solution can therefore be tailored to the architecture, the dimensions and the function of the project, with the aim of maximum transparency and the least possible visual interruption.
Projects that show it