Rooflights for maximum daylight
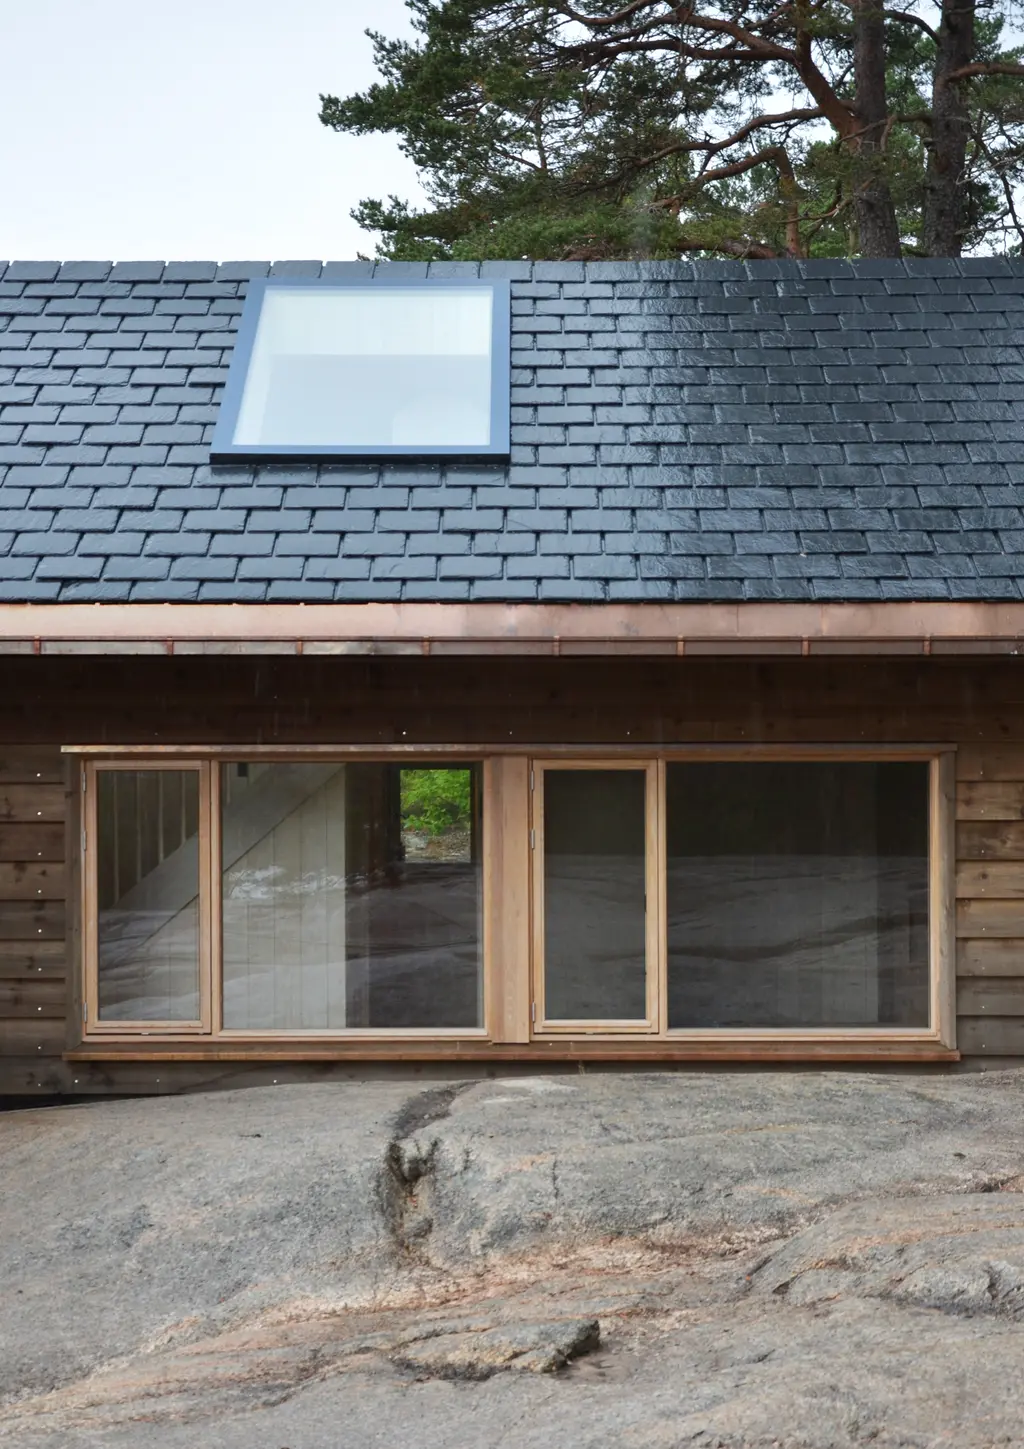
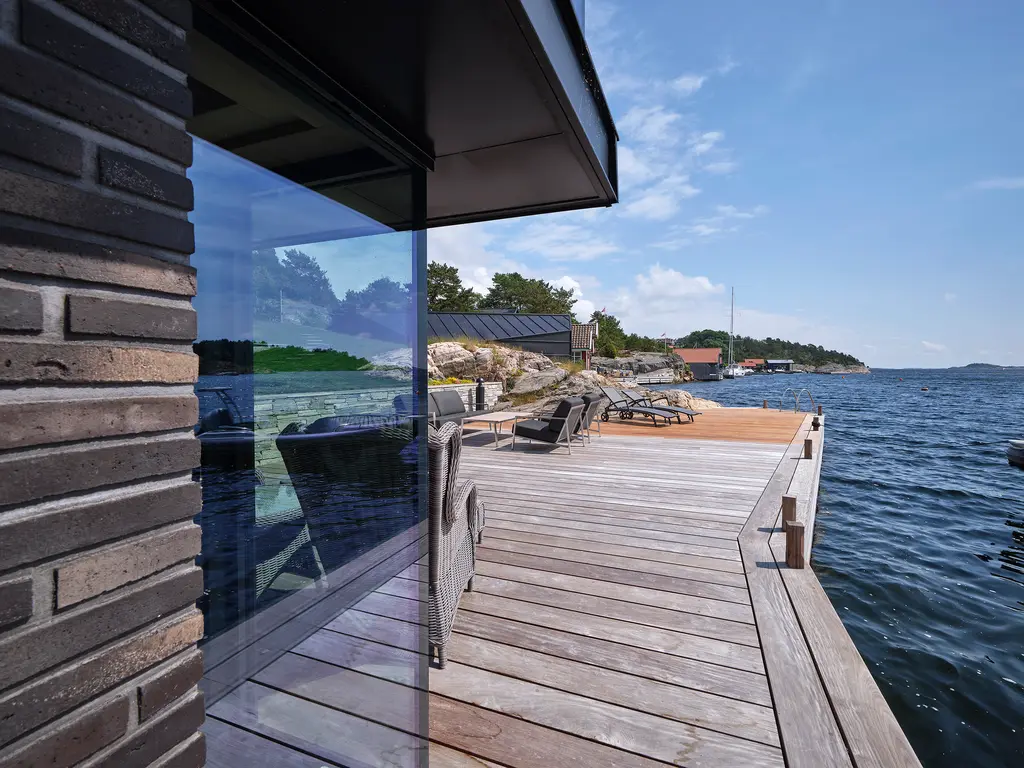
ABV 16, Bygdøy · a rooflight built from facade system
Our rooflights are developed and adapted to each project. We supply solutions for flat roofs and pitched roofs, glass over the ridge, continuous planes of glass running from roof to wall, and a range of bespoke constructions.
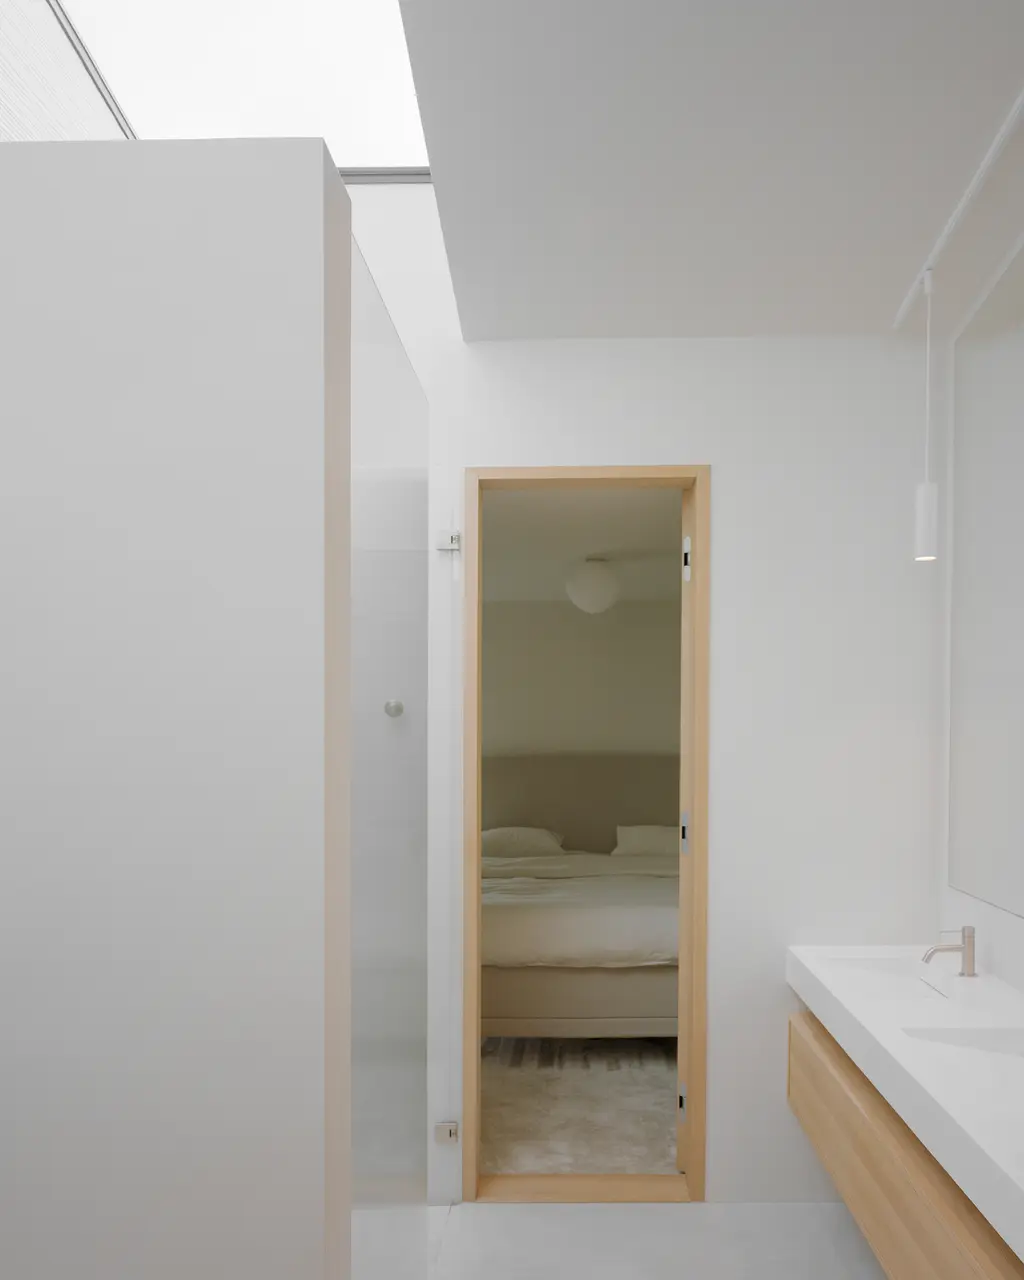
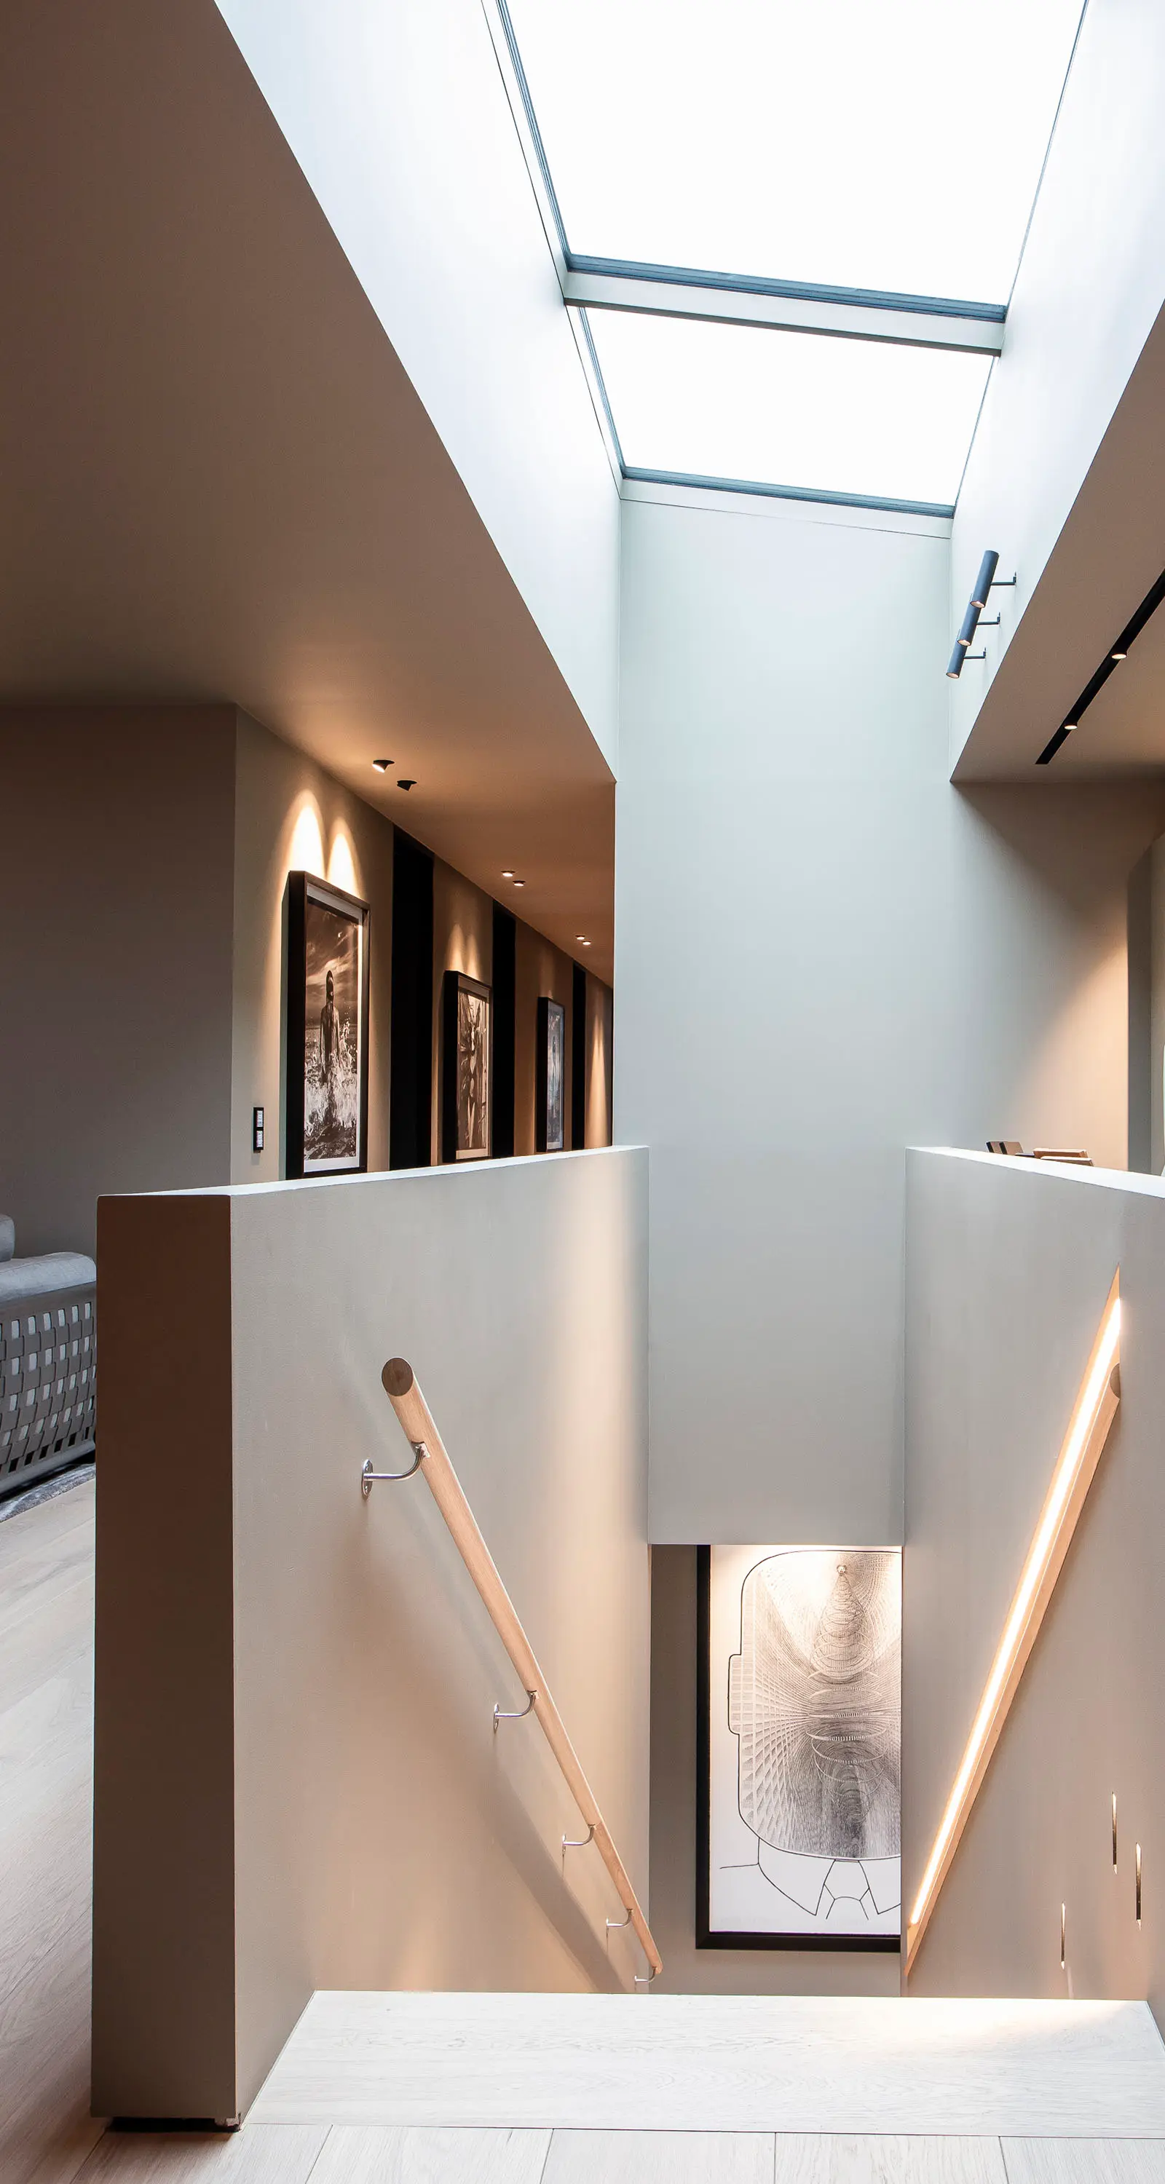
Rooflights are often used where daylight is meant to play a clear part in the architecture: over a stairwell, a kitchen island or a shower, or anywhere else that light from above can give a room both character and an extra bit of wow.
Our first-generation rooflights are built with facade profiles and are normally used on roofs with a fall of more than 7 degrees. They are also the answer when part of the rooflight has to open. The system is robust and needs little maintenance, but like any drained profile system it depends on the drainage paths being kept clear over time.
Our second-generation rooflights are a more single-minded design solution. Here the step glass is bonded straight to a compact, insulated, structural frame. The frame can be built into the structure and hidden, so that from below you see, in principle, only glass and daylight.
This one comes without opening lights, but in return it can be used on a flat roof and made in very large formats. The compact build-up also makes for a very high level of weathertightness and next to no maintenance.
The result is large, clean planes of glass in which the construction itself withdraws, and the daylight becomes part of the architecture.
Projects that show it