Furøya
Lillesand, Norway · 2018
- Hi-Finity sliding door
- CF 68 folding door
- Slimline 38 windows and hinged doors
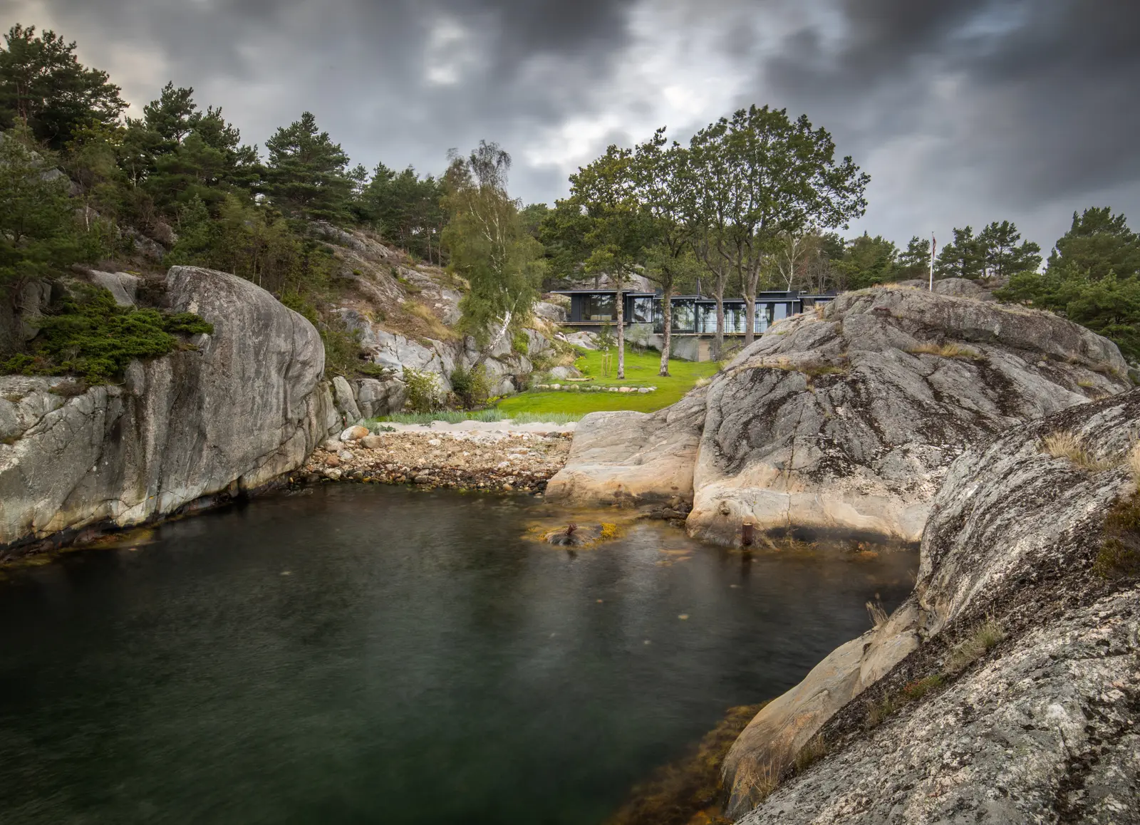
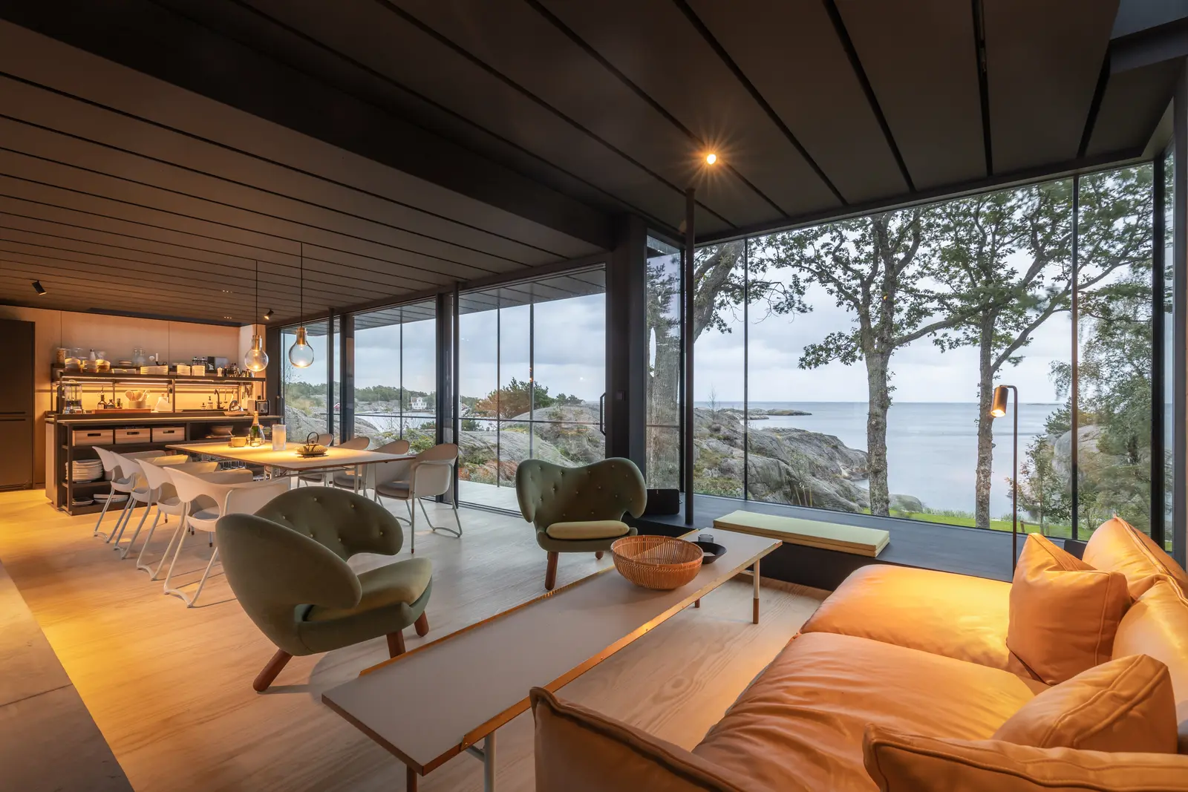
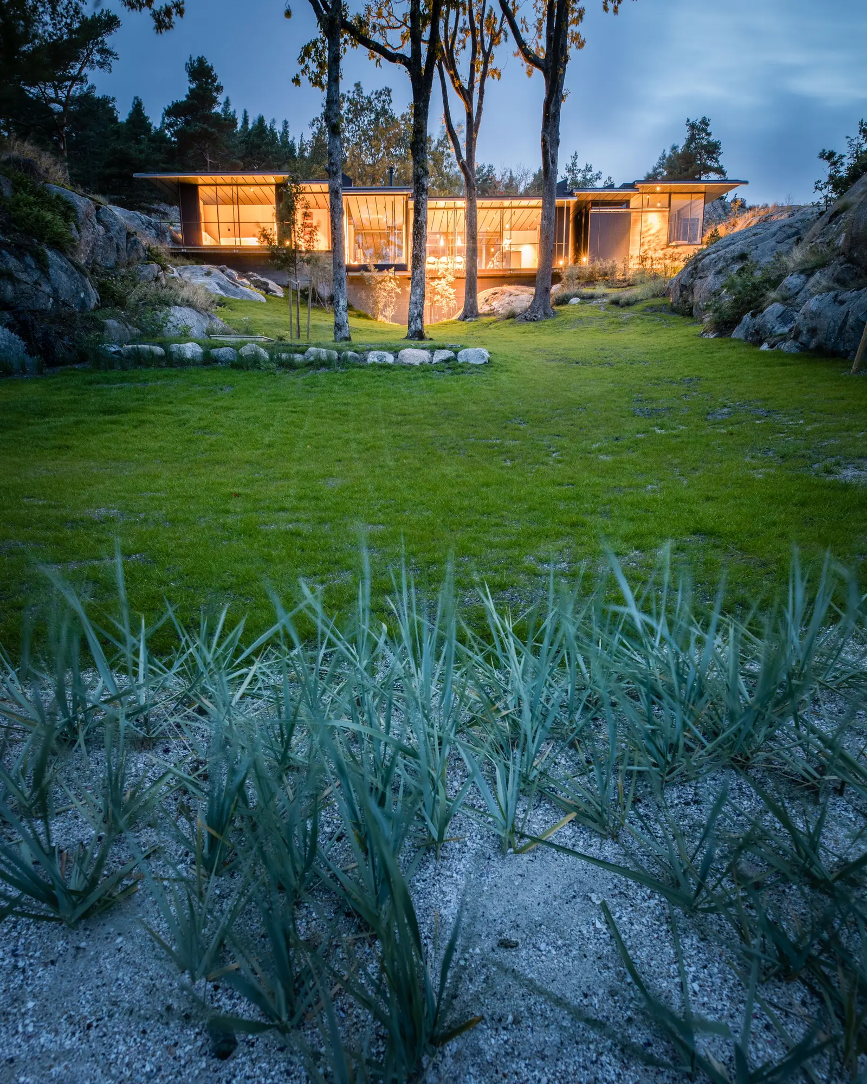
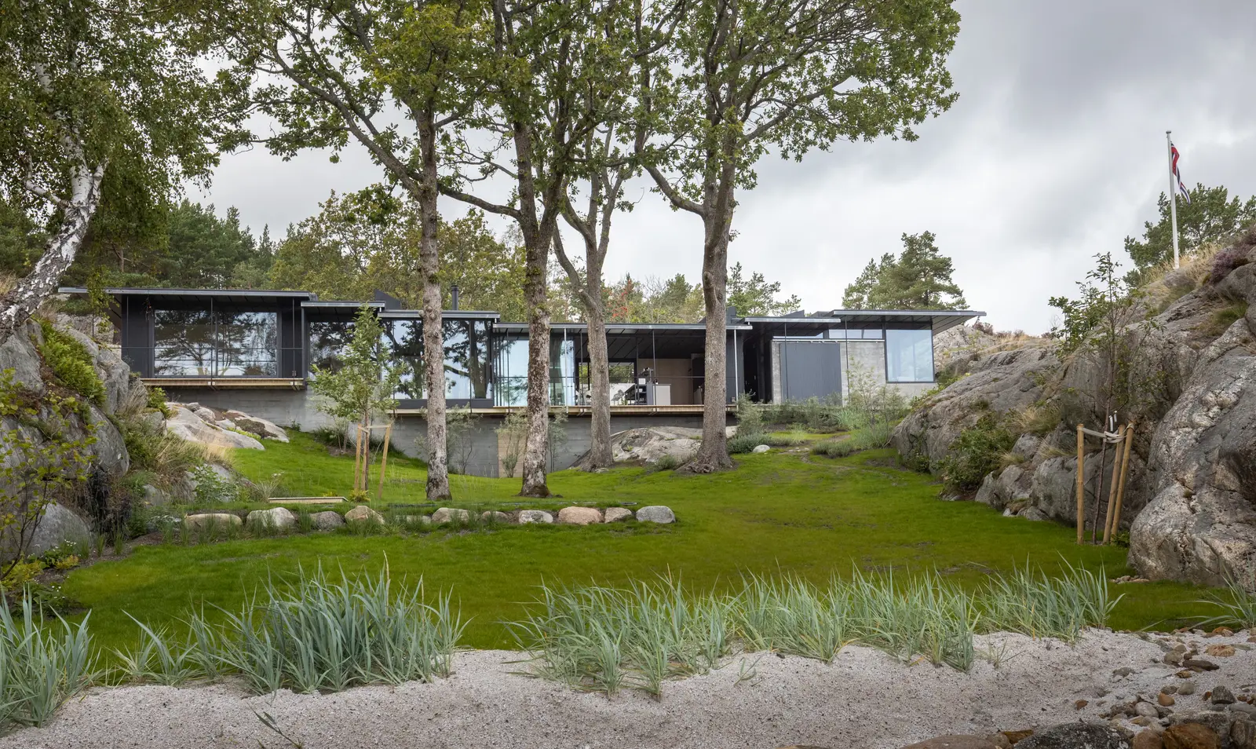
“The site faces south on Furøya in Lillesand and is shaped as a shallow valley sloping down towards a lagoon with a sandy beach and a wide view of the sea.
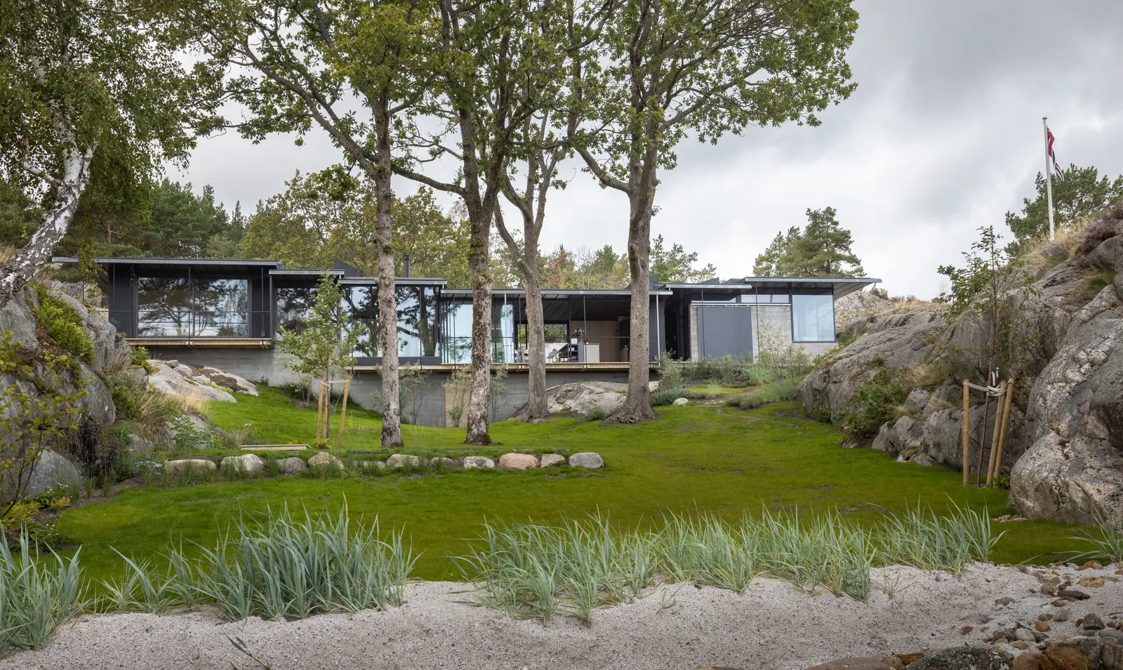
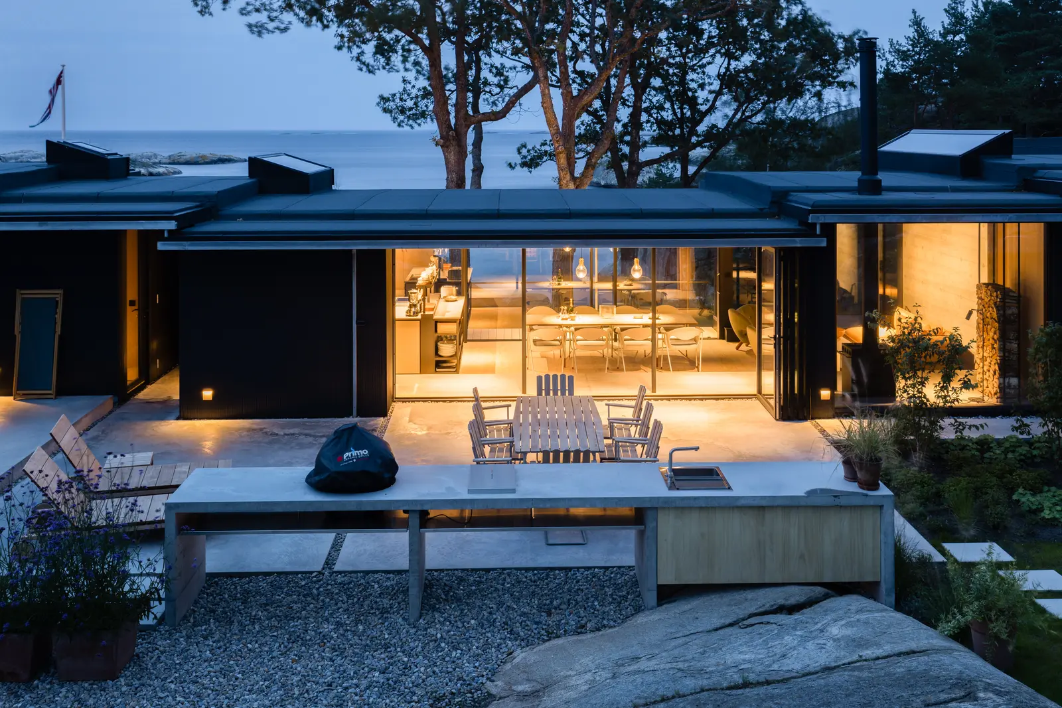
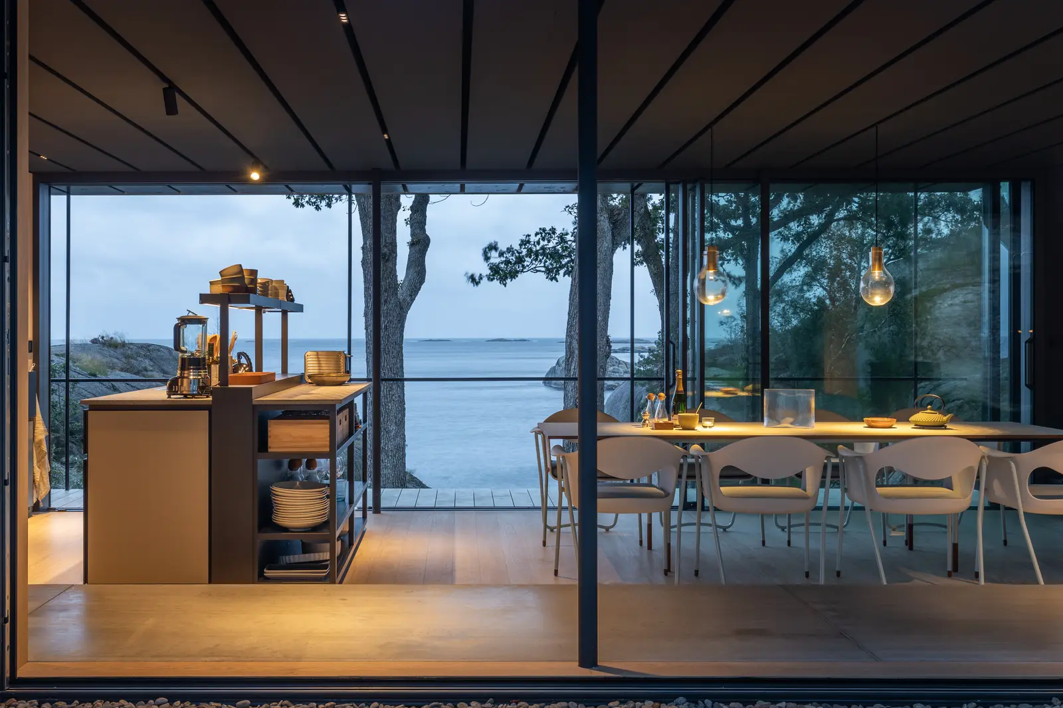
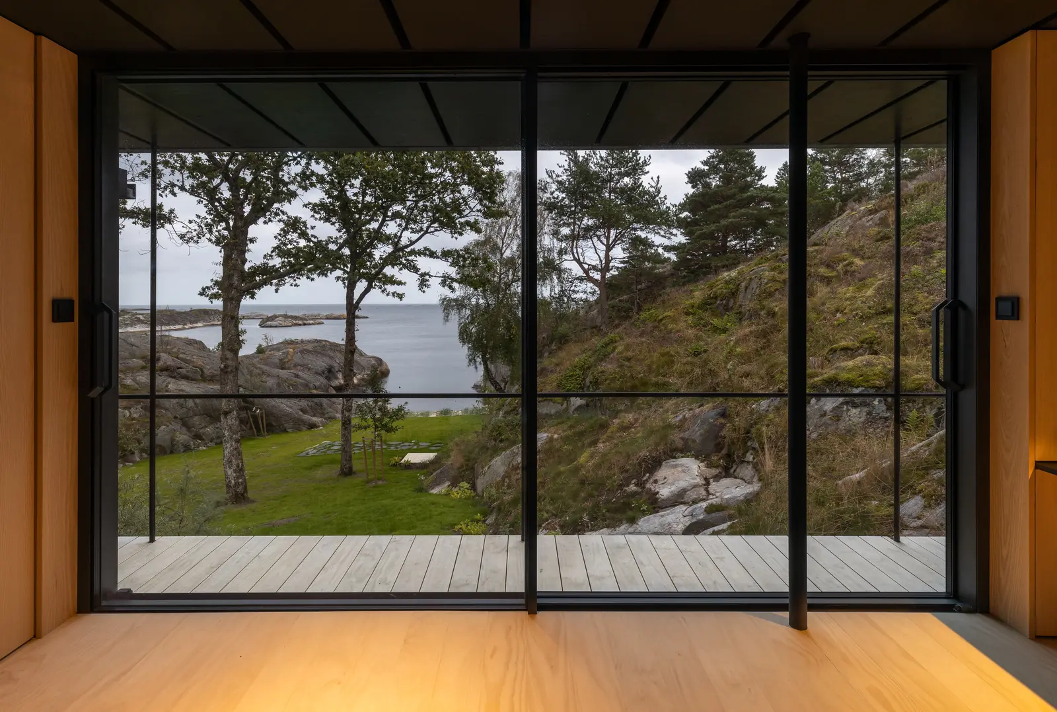
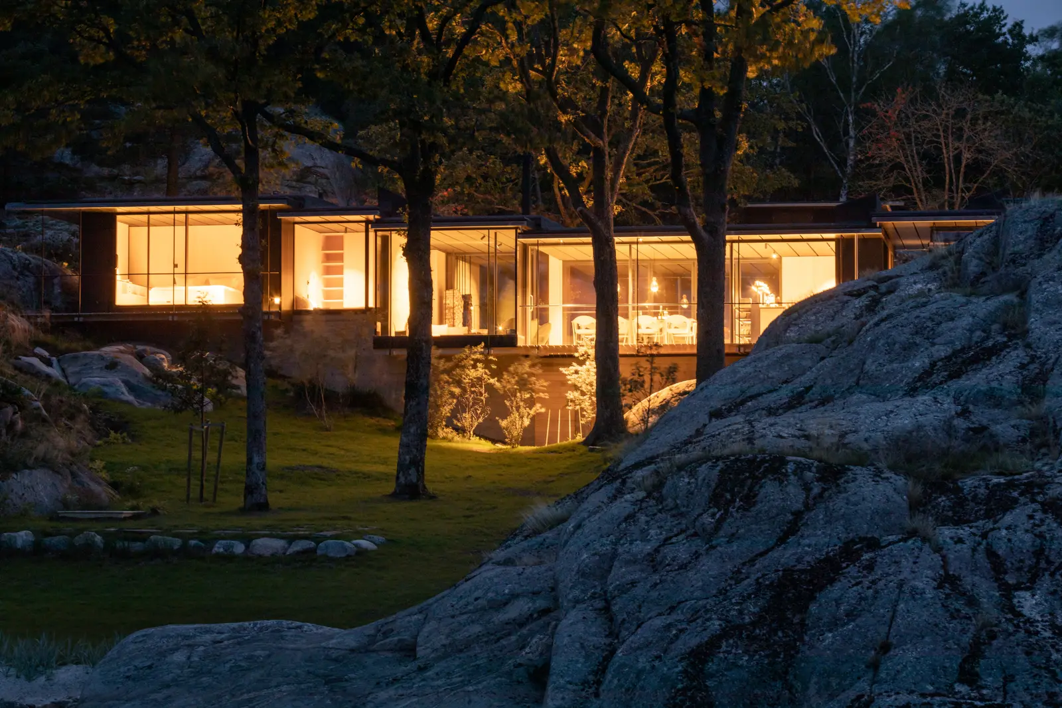
The cabin spans the sides of the valley like a low dam and forms a sheltered atrium out of the weather and wind. At the same time a visual connection is kept through the building – from the atrium, through the living spaces and on out towards the bay and the horizon.
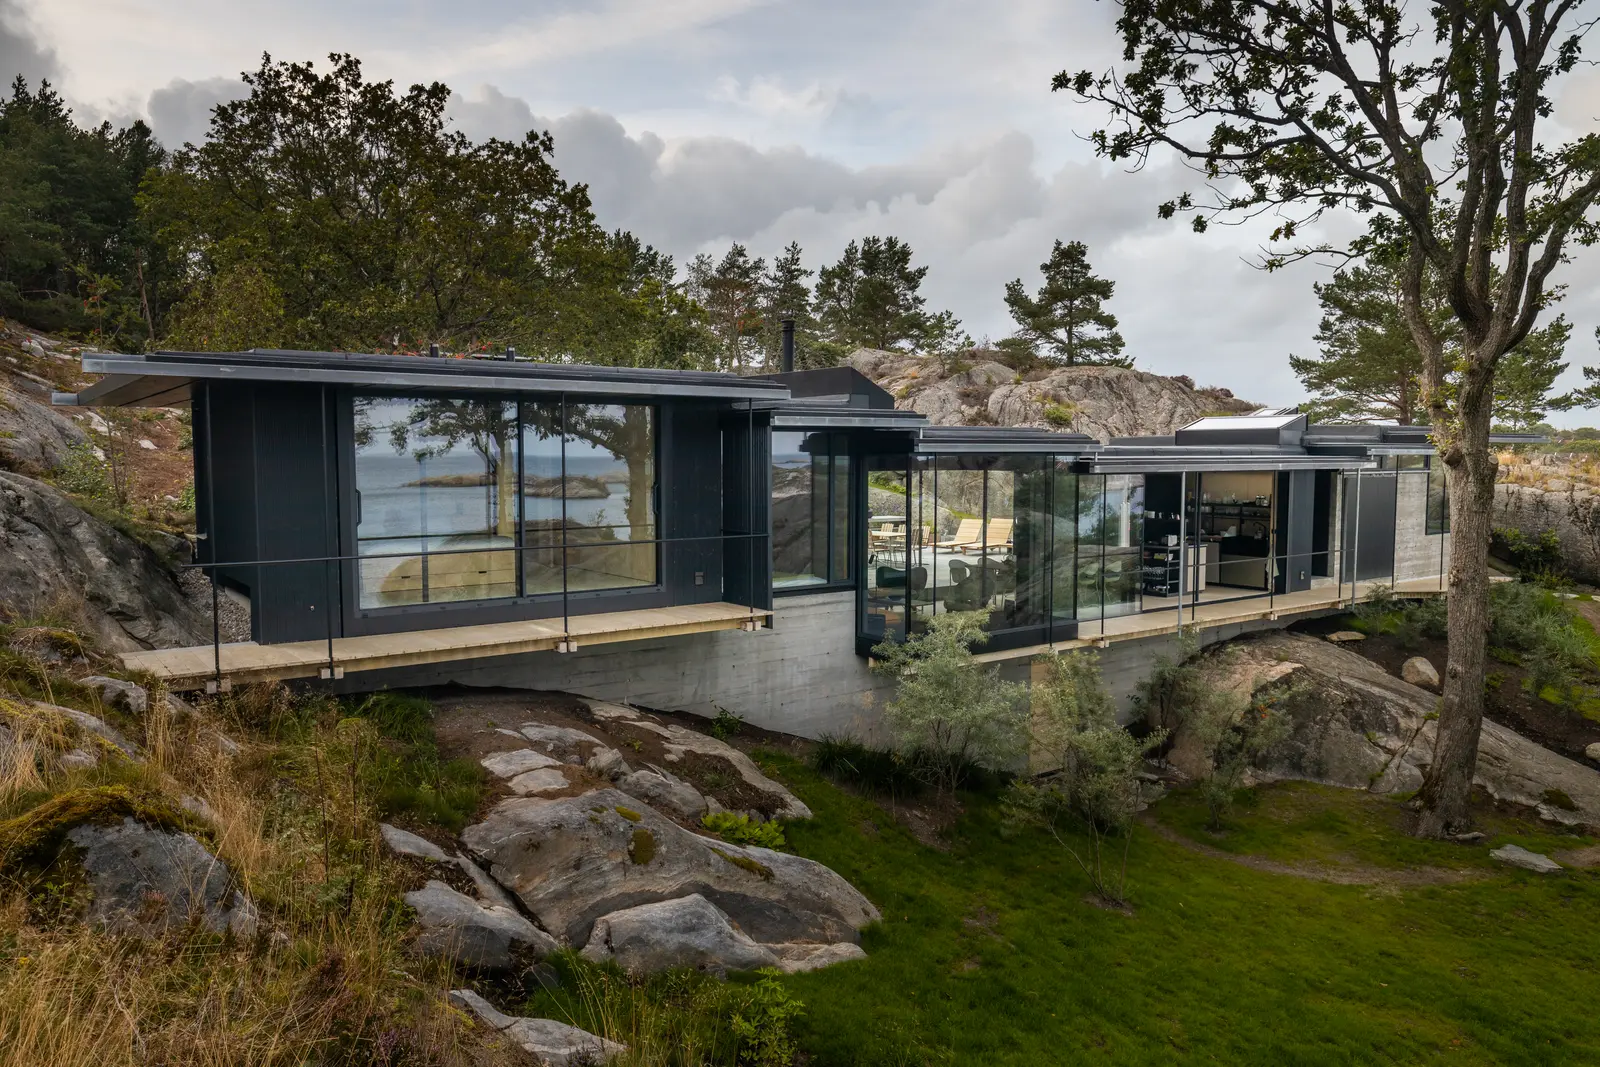
The building consists of a robust concrete base and a series of light roof planes at varying heights. Between them, glazing and timber cladding make a soft transition between the atrium and the garden. The divided roof structure follows the movements of the landscape and is shaped in concert with the natural terrain of the valley.
The result is a cabin closely anchored to its place, where the architecture frames the view, the light and the natural surroundings, while creating sheltered, protected rooms both outside and in.” (Lund Hagem Arkitekter)
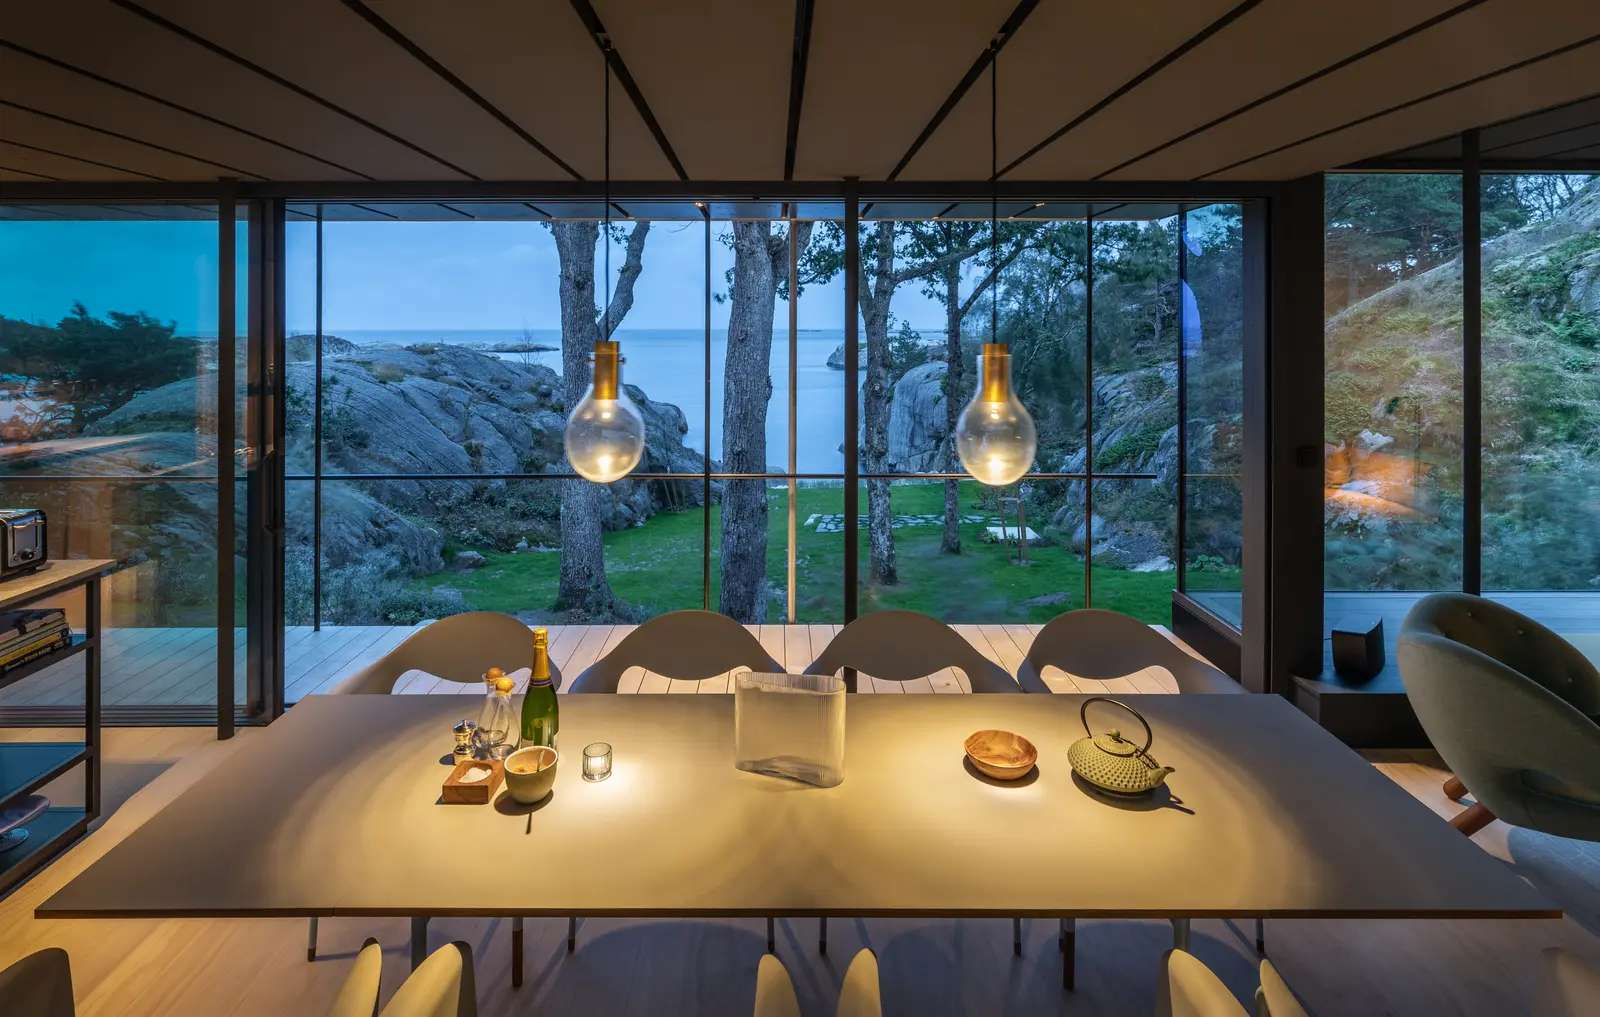
Our delivery consists primarily of Hi-Finity panorama sliding doors across the whole south facade, whose 35 mm vertical divisions between the panes give the widest possible view out.
The project marks our start with Hi-Finity sliding doors as a moderate luxury product within the “frameless sliding doors” category, with a high value-for-money ratio for many of our customers. Ten years on, we still supply the same door to our markets.
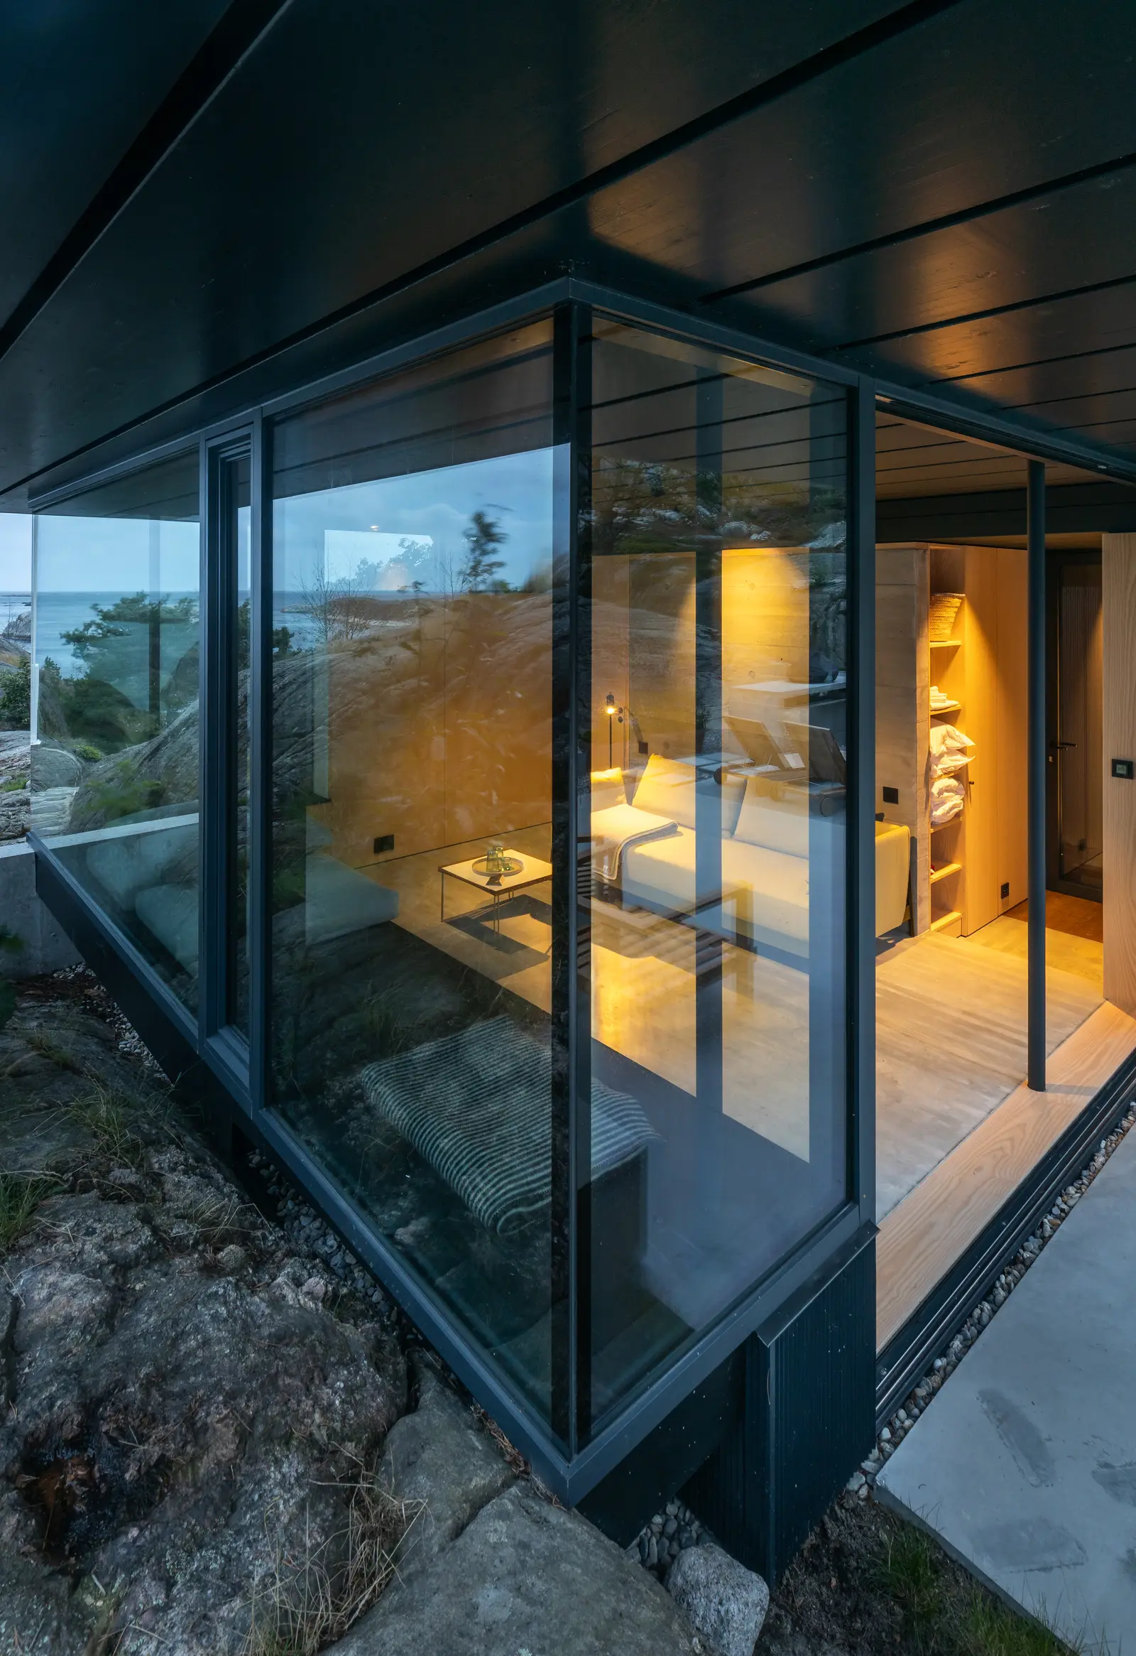
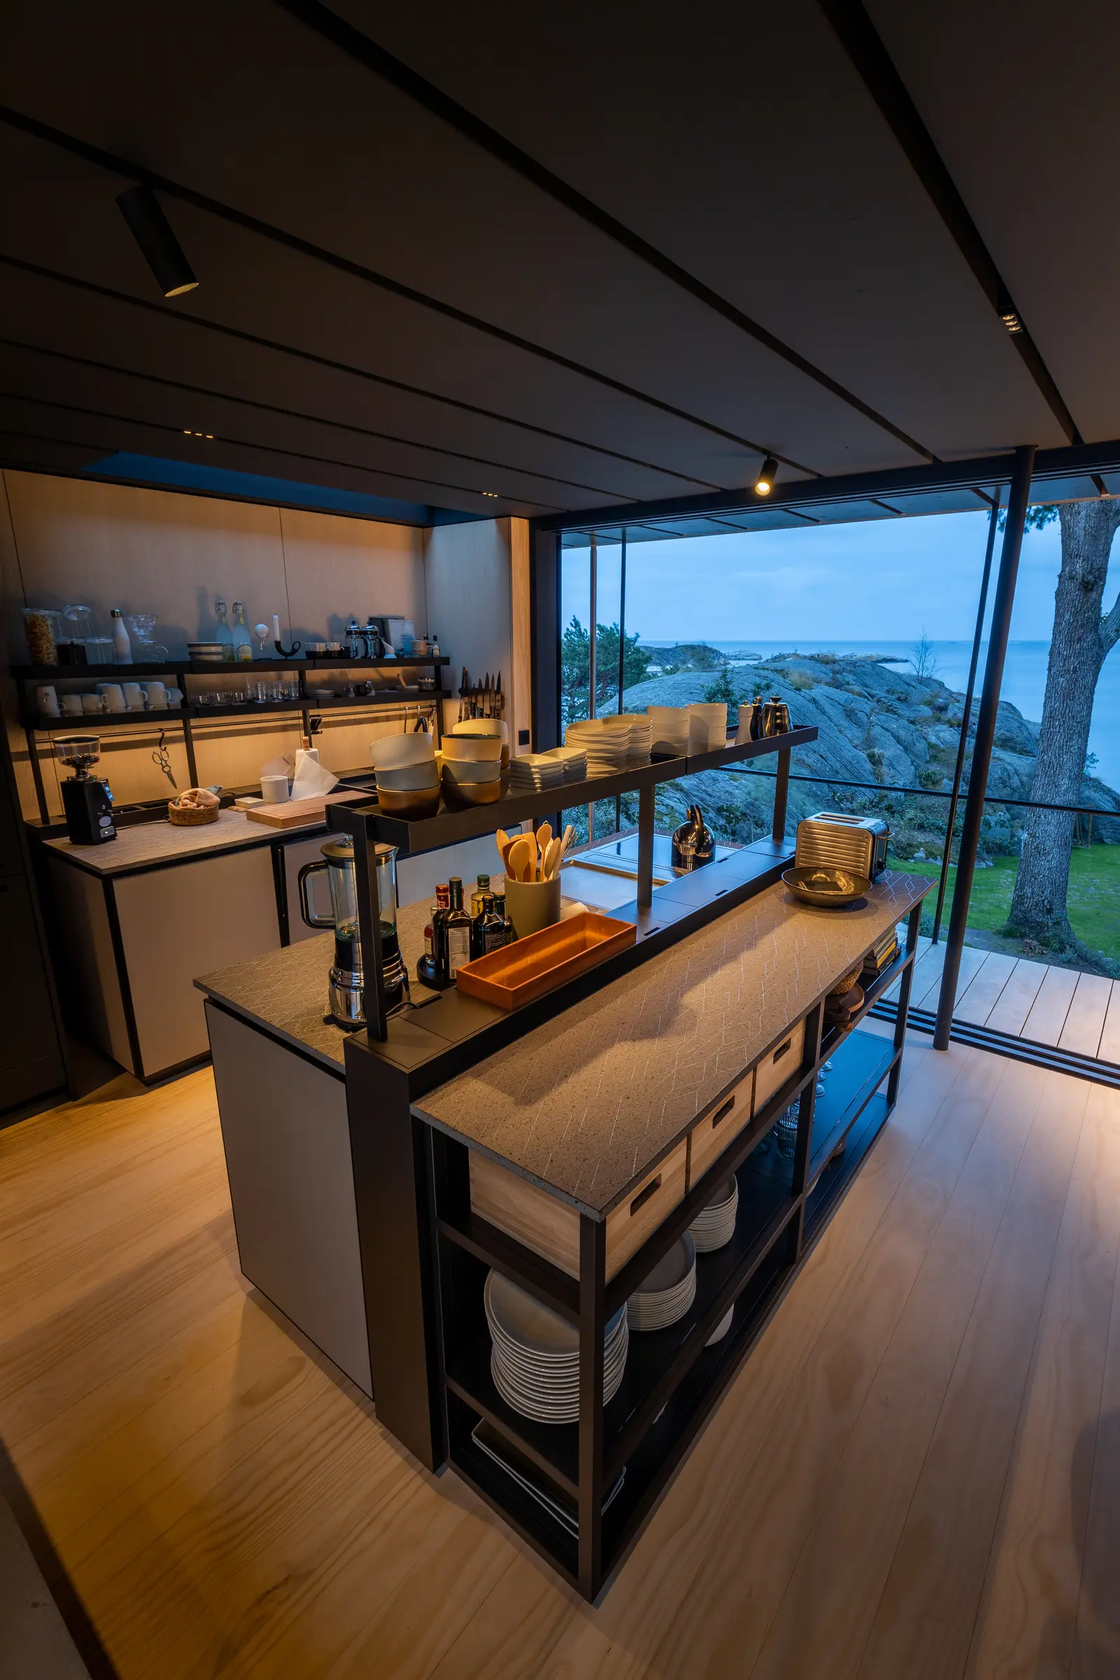
For seasoning there are several fine glass corners, folding doors and rooflights in the living areas of the cabin. One of our personal favourites.