Glass facades
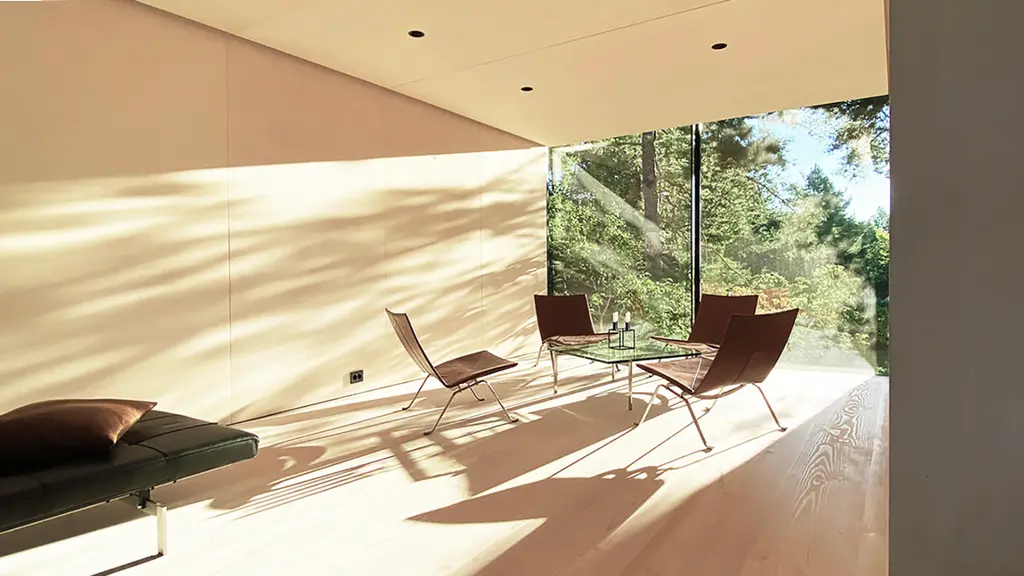
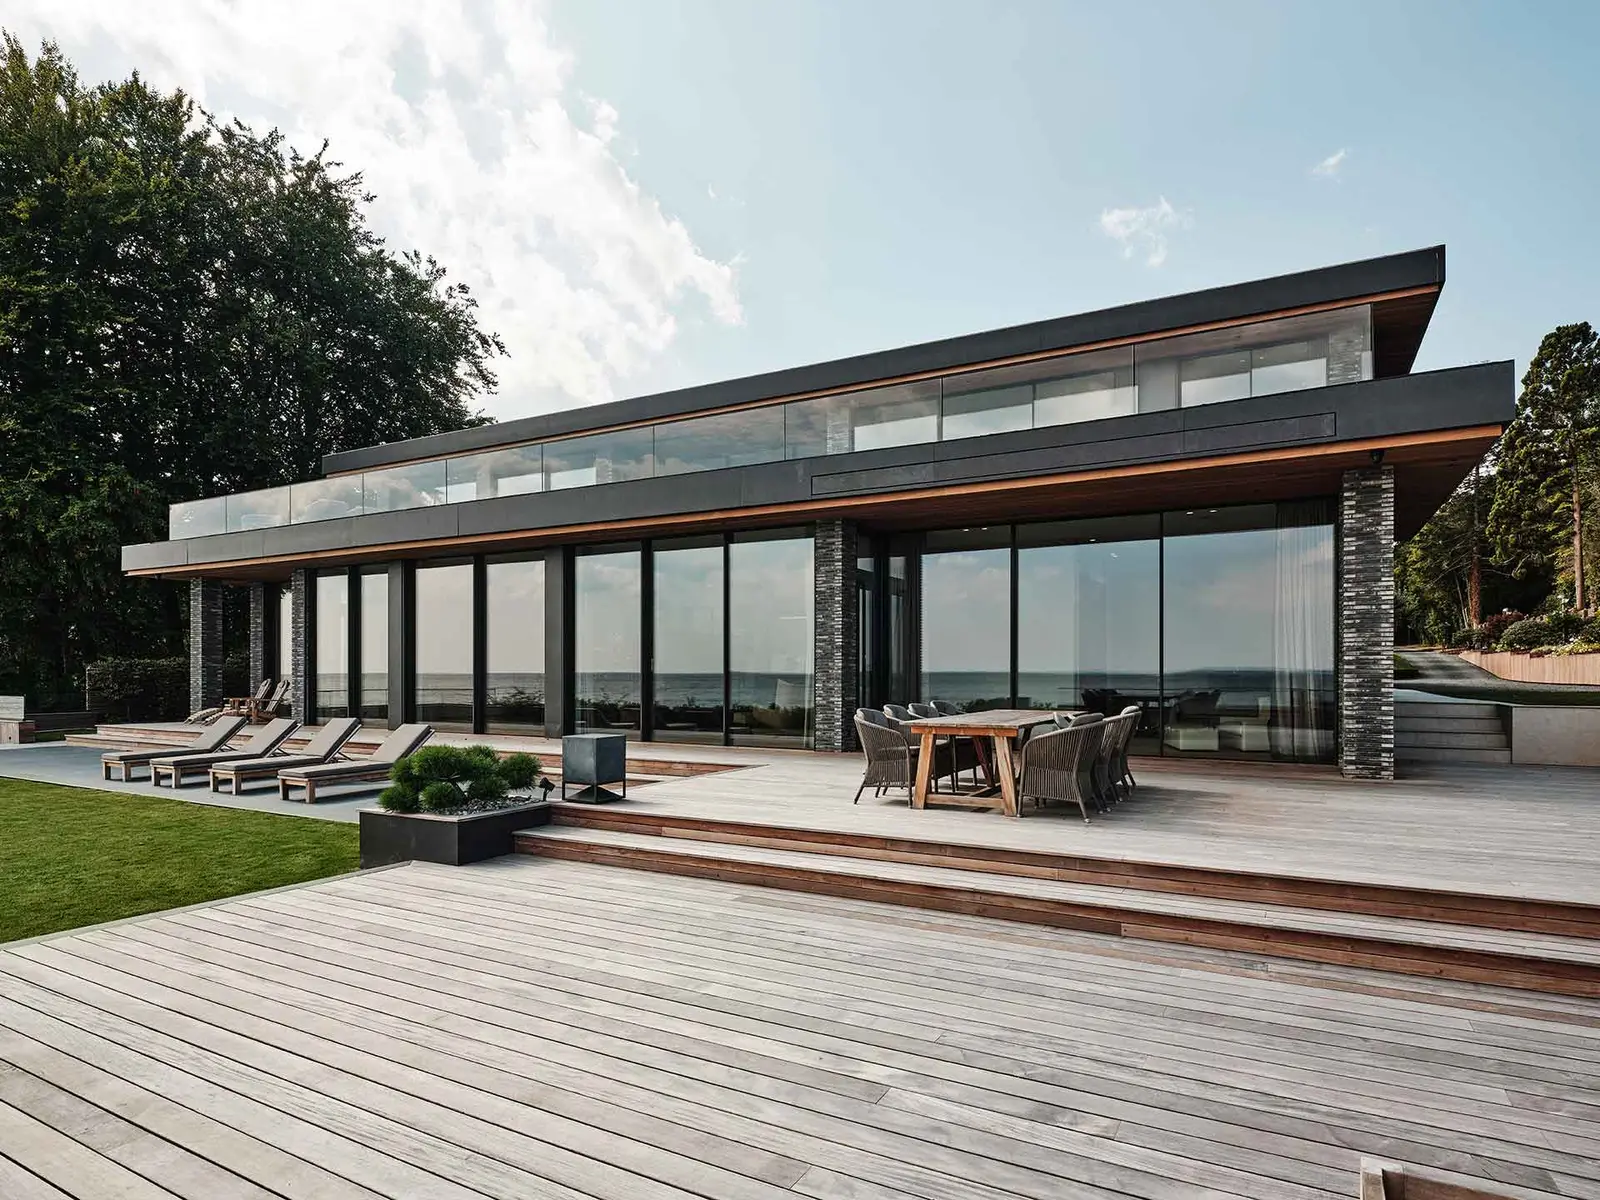
Vedbæk, Denmark · the whole sea-facing facade in glass
A glass facade gives the architect a freedom that ordinary windows cannot. Facade systems are built to carry large formats of glass and substantial wind loads, and that is what makes large, continuous planes of glass possible with very little to see of the system itself.
The strength is in the construction. Facade profiles reach deeper into the plane of the wall than ordinary window profiles do, and so achieve high strength and stability while the visible face can be kept very slender.
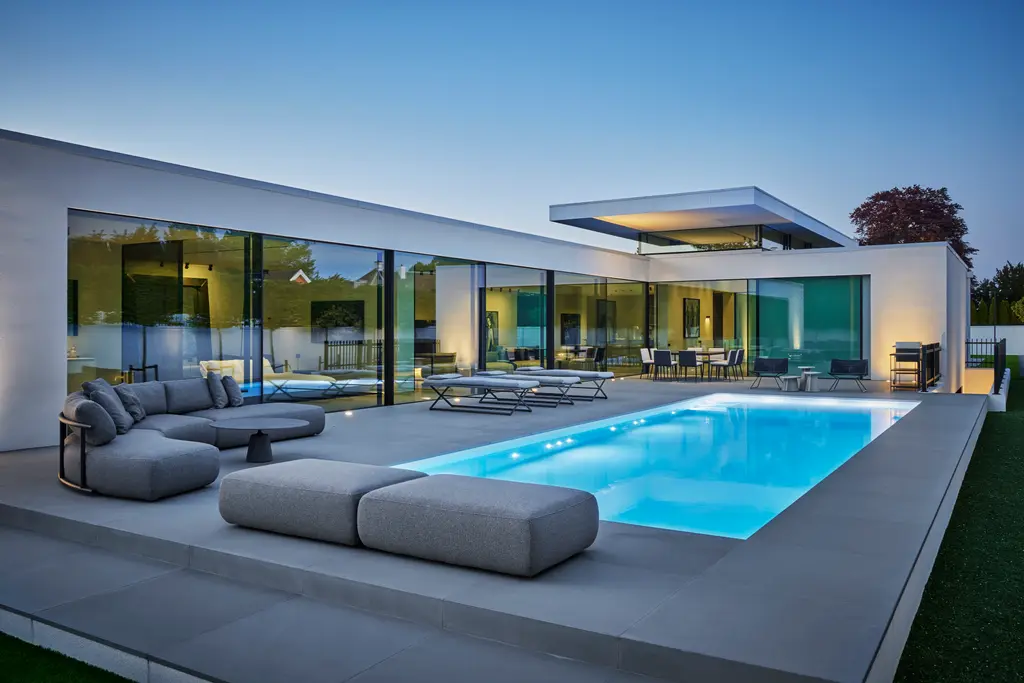
At Sørvindu we often combine glass facades with large sliding door systems. The aim is for the junctions between the two to be so precise and so thoroughly worked through that facade and sliding doors read as one architectural solution.
With profile widths of typically 35 or 50 mm between the panes, a large facade can be given a very light and elegant expression. We use facade systems from Schüco and Reynaers among others, chosen to suit the architecture, the dimensions and the technical requirements of the project.
The same structural principle is what our first generation of large rooflights is built on. Using facade profiles lets us make large horizontal planes of glass with high strength, clean lines and the most daylight we can get.
The result is architecture in which the glass is allowed to dominate, and in which profiles, junctions and technical detail withdraw as far as they can.
Projects that show it